
Bareilly Engineering & Construction Insights
Practical guides on soil-to-structure planning, Indian Standard building codes, and modern architectural design tailored for Uttar Pradesh landowners.
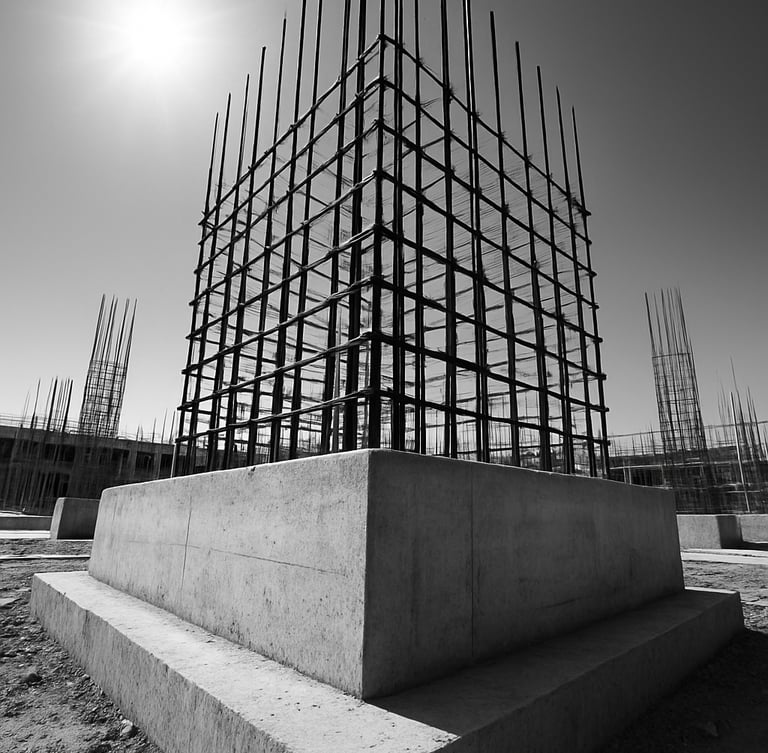
Bareilly Soil and Foundation Design
Building safely in the Rohilkhand region requires careful calculation of local water tables and clay-heavy soils. We design custom reinforced concrete footings that prevent structural settlement.
Every project we supervise complies strictly with IS 1904 structural safety guidelines to guarantee multi-decade durability.
Compliance and Design Standards
Navigating Bareilly Building Bylaws
Ventilation and Structural Layouts
Steel and Concrete Quality Control
A comprehensive checklist for securing local municipal approvals, structural setbacks, and correct floor area ratio calculations.
How to optimize structural layouts for natural cross-ventilation and daylighting under northern India's extreme seasonal temperature shifts.
On-site testing protocols for structural steel reinforcement and concrete mix grades to ensure absolute compliance with Indian Standard codes.
Get Technical Updates Directly
Receive our quarterly technical briefs on local construction costs, regulatory changes, and structural engineering standards in Uttar Pradesh.
KCS Infratech
Soil-to-structure engineering and turnkey construction in Bareilly.
Sitemap
Home
About
Services
Projects
Contact
Insights
Bareilly Office
Nekpur, Bareilly, Uttar Pradesh 243001
contact@kcsinfratech.in
+91 9761122400
Mon - Sat: 9:00 AM - 6:00 PM
© 2026 KCS Infratech-Licensed structural planning and turnkey execution in Uttar Pradesh.
IS-CODE COMPLIANT ENGINEERING